
Authentic transformation with the Manoir ORSOL collection: Hervé’s successful bet for his home
Inspiration 29 Jul 2025
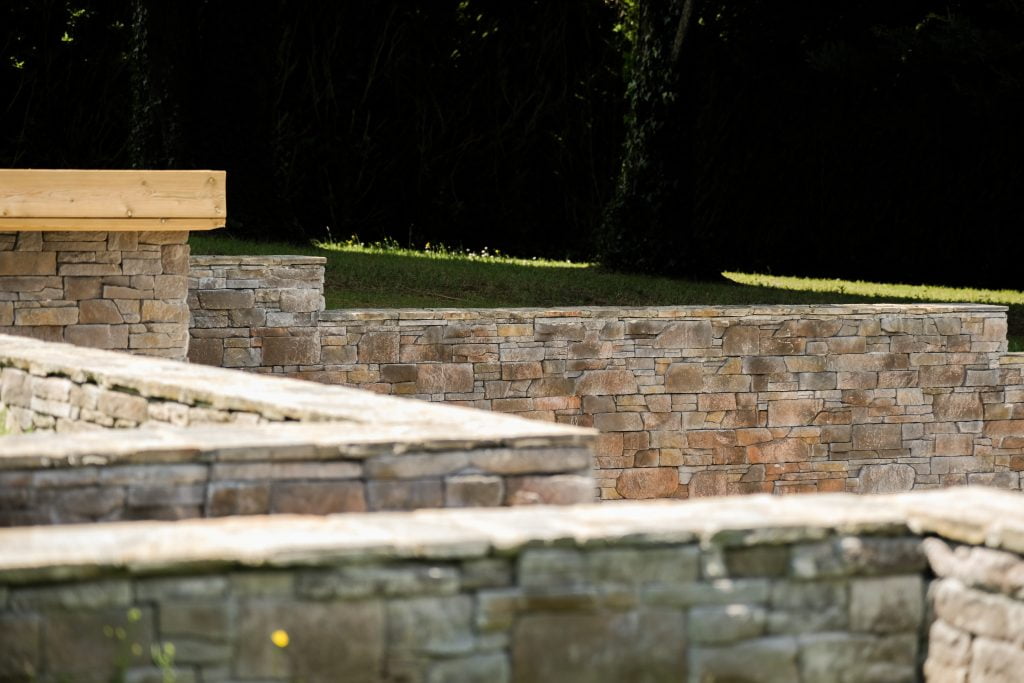
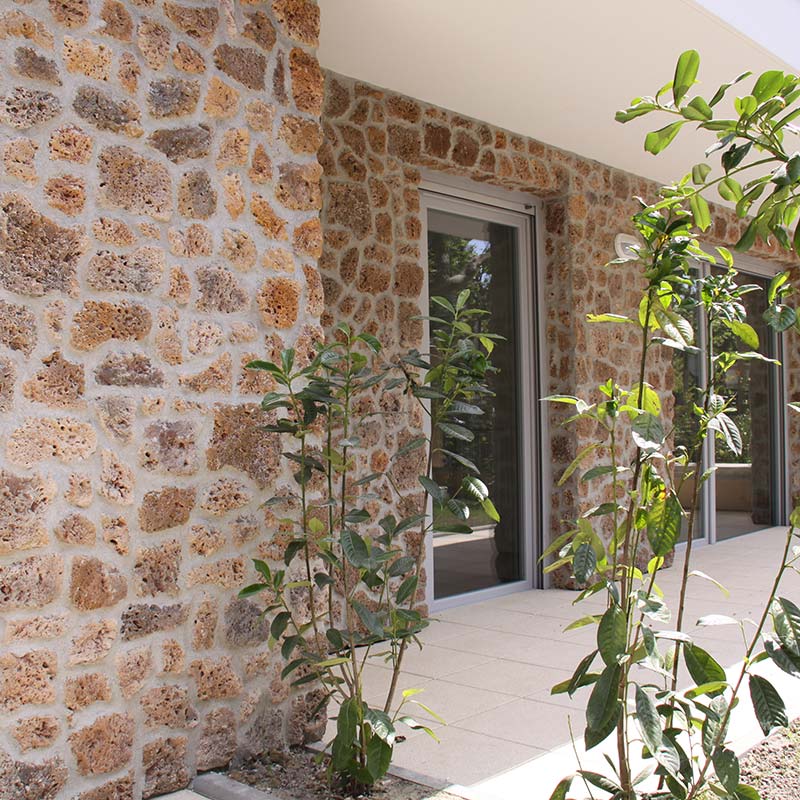
To give his home a unique soul, Hervé, an enthusiast of DIY, masonry and carpentry, set himself a major challenge: to build his house himself, from floor to ceiling. After letting his house “work” for a few years, Hervé decided in 2018 to sublimate its facades with ORSOL siding. His goal: to give his home a warm, authentic aesthetic. The challenge was met, with no less than 370m² of Manoir ORSOL stone to wrap the exterior walls and transform the house into a veritable architectural gem.
Hervé’s first visit to a specialist retailer was an instant success:
I was immediately hooked, the ORSOL stone is beautiful, I’ve had a lot of compliments and it’s very easy to install.
His natural choice was the Manoir collectioncollection, a reference reminiscent of the historic Burgundy stone so dear to the region. The result is stunning: many visitors are convinced they’re looking at an old building! On the advice of the sales assistant, Hervé mixes natural and sienna colors to create subtle nuances:
It’s a real eye-catcher.
For an authentic, top-of-the-range result, Hervé has taken care of every detail:
-Satisfied with his experience, Hervé chose to continue the ORSOL adventure and will soon be cladding his 60m² low wall with Manoir cladding and wall caps for a perfect finish:
–Manoir corner elements for a harmonious, seamless finish,
–Manoir door/window lintels and arches add character and elegance to every opening,
The stone is truly exceptional, and everything was perfect in every way.
The Manoir ORSOL Manoir collection reveals its full potential: authenticity, rich architectural detail, subtle play of color and simple installation. An ideal inspiration for anyone who wants to transform their home by enhancing every façade, window and low wall with the elegance of a stone that has stood the test of time.
Share
Embellishing your garden with stone cladding: uses and tips
Inspiration 06 Jun 2025
There’s much more to garden design than the choice of plants. It’s about organizing space, structuring circulation, composing volumes and materializing limits or uses. In this respect, stone is a material of choice. Its character, strength and versatility allow it to be used in a wide range of ways to personalize the key elements of outdoor spaces.
Low walls and pillars: a visual signature right from the entrance
For a contemporary housing estate, as for a character house in a rural area, the entrance area is an important threshold in the interpretation of the project. Installing low walls or pillars clad in stone helps define the transition point between private and public space, while adding unique architectural value.
Delineating space with elegance
Low entrance walls and stone-clad pillars help to structure access to a property, while at the same time asserting its architectural identity. They can frame a gate, support a fence or simply delimit the main access.
Integrating functional elements
Walls can be built in breeze-block or concrete, then clad with facing slabs for a hard-wearing finish. The addition of wall caps and corner elements in the same material ensures a harmonious result. Pillars, meanwhile, can be fitted with automatic gate operators or integrated lighting fixtures.
Patio wall or privacy screen: creating privacy without stifling space
In urban or peri-urban settings, overlooking can have an impact on the comfort of outdoor spaces. Rather than a plant screen that takes time to develop, a privacy wall clad in stone cladding ensures the immediate privacy of a patio or terrace. The friendly charm of the material helps to avoid the feeling of compartmentalization.
Preserving the privacy of the private garden
Dividing walls and privacy screens with stone cladding are a durable solution that is both technical and decorative. They provide privacy while creating a warm atmosphere and respecting the natural setting of the outdoor space.
Creating harmony outdoors
Unlike a simple fence or blackout panel, a wall clad in textured stone creates relief, catches the light and contributes to the overall ambience of the garden. The material effect and natural nuances of the cladding create a strong visual dialogue with the surrounding vegetation.
Tips: to brighten up shady areas or enlarge a narrow patio, opt for a light stone finish in soft beige or grey tones, such as Orsol Causse stone in natural tone, or Manoir cladding in stone tone.
Stone planters: structuring plant space
Planters play a structuring role in garden design: they delimit zones, establish a hierarchy of heights and contribute to the overall plant aesthetic. The use of stone cladding can harmonize these elements with other garden walls.
Showcasing plants
Stone clad planters are ideal for structuring gardens and showcasing plants. They can be used to create flower beds, raised vegetable gardens or simply to add a touch of color and evolution to garden decoration with stone cladding.
Ensuring visual consistency
In both contemporary projects and regionally-inspired renovations, stone planters create a stylish continuity between buildings, paths and planted areas. Thanks to the modularity of the cladding slabs, it’s possible to adapt the shapes (square, rectangular, rounded) and dimensions of the stones for greater precision in the finish.
Fence wall: the regulatory garden boundary
The fence of a garden or property marks the separation, but also the identity of the site from the public space. Dressing a boundary wall with stone cladding combines charm and robustness, in keeping with traditional local architecture.
Securing and enhancing property value
A stone-clad enclosure wall is a durable, hard-wearing solution that enhances the overall appearance of your exterior. It provides security and privacy while blending seamlessly into the landscape environment.
Comply with current regulations
French regulations govern the construction and height of mineral fences. This means that, depending on the locally applicable PLU, you may be required to obtain a prior declaration of works.
Stone terraces: with reference to existing structures
Terraces are the heart of outdoor living. Choosing a material that is consistent with the architecture of the house is a prerequisite for successful integration. Stone slabs or floor coverings matching the vertical facings unify the whole.
Creating outdoor living spaces
Stone terraces provide a pleasant outdoor living space that stands the test of time (wear and tear, frost, UV rays, bad weather…). They blend harmoniously into the garden, extending the interior space outwards.
Choosing the right material
Easy to maintain, stone is a wise choice for terraces. It is weather-resistant and retains its appearance over time. Natural stone slabs and pavers add a touch of authenticity to any setting, and can be adapted to a variety of architectural styles.

The Orsol Neomineral stone cladding collection offers all the nuances and character of natural stone in an innovative, low-carbon cladding designed to last without maintenance.
Share
Facing brick: a must for cafés, hotels and restaurants
Inspiration 26 Mar 2025
Facing brick is an essential decorative element in cafés, hotels and restaurants. In these establishments, the customer experience is strongly influenced by the setting and the architectural signature of the premises. Discover the possibilities of this material for public areas, and all the advantages of Orsol’s brick veneer solutions.
Why choose brick to face a café, hotel or restaurant?
The natural, authentic look of brick cladding is an asset of charm and character for cafés, hotels and restaurants. Thanks to Orsol’s cladding solutions, brick cladding can be easily integrated into any type of interior space, and can also be used externally to give a strong identity to the establishment.
Thanks to their many variations, Orsol brick slips can be used to complement any decorating style: industrial, bohemian, ethnic, rustic chic, contemporary, modern, retro and vintage… Facing brick brings a touch of warmth and character to different interior spaces (hall, reception, bedrooms…) and adds cachet to the facade.
Dare to use brick in the courtyard too, and give your terraces the look of a New York patio or London garden.
Orsol brick veneer decorating inspirations
Find inspiration with this roundup of vintage, classic, modern and quirky bricks, all compatible with the interiors and facades of cafés, hotels and restaurants.
The OLD SCHOOL collection
The latest from ORSOL, theOLD SCHOOL brickcollection dresses your walls in shaped, worked bricks with authentic reliefs and eroded edges.
5 ultra-trendy shades
Available in 5 shades, this brick collection, halfway between traditional and contemporary styles, creates an aesthetic balance on facades by combining the smooth surfaces of new construction with the aged texture of a very authentic appearance. Dimensions :L. 22 cm x h. 5 cm
Seals, a detail that matters
The color and finish of the joint can totally change the final look of a wall. A hollowed beige joint will make the bricks stand out visually, playing on perspectives and marking volumes. A flattened grey joint will give a softer feel and integrate the bricks into a truer-to-nature industrial or bohemian spirit.
Available shades:
Graphite Tone
Ceruse Graphite tone
Pinkish Gray tone
Copper red tone
Sepia tone
Photo: Restaurant Le 9, Ploudalmézeau (29) – Designed by Profeel Archi
The Brick collection
BRIQUEcollection cladding reveals thebeautiful intensityof its 4 classic shades with its asperities and aged grain. Dimensions :L. 22 cm x h. 5 cm
The collection offers a complete range ofangles for perfect finishes, available in all colors. Dimensions :L. 22 cm x l. 10 cm x h. 5 cm
Photo: Anthony COTTAREL – Designed by Emma ROUX studio architecte intérieur – Brasserie la Marine
Photo: Restaurant de la gare, Pont-Audemer, Eure 27
The BRIQUETTE collection
TheBRIQUETTE collection, available in red only, can be combined with the modern, colorful CHROMATIK,MANOIRorCAUSSEcollections for a traditional, regional façade design.
In a renovation spirit, this collection is ideal for creating continuity with its corner briquettes, which can also be used to face lintels.
Combined with warm, unexpected hues, briquette brings a modern, friendly, offbeat decorating spirit.
Dimensions of facing briquettes :L. 24 x h. 2 cm Corner briquette dimensionsL. 24 x W. 10 x H. 2 cm
Photo: Julien FERNANDEZ – Resort Club Med Grand Massif Samoëns Morillon
The BLACK & WHITE collection
TheBLACK and WHITE brickcollection has been designed with decoration in mind. Their relief and slightly glossy appearance reflect light thanks to mica crystals. Ideal for elegantly luminous reception halls, lobbies or hotel rooms.
Black and White bricks are must-have prescription products. A favorite of interior designers, this two-color collection creates timeless decors that combine vintage and contemporary.
Photo: Maxime LEDIEU – Designed by Stéphanie CAYET – LAZ’ Hotel Spa Urbain 4* Paris
Share
The impact of facade materials on buildings’ carbon footprint
Inspiration 17 Feb 2025
Low-carbon facade materials play a decisive role in reducing the environmental impact of buildings. With the NÉOMINÉRAL® innovation, Orsol offers a high-end cladding solution compatible with low-carbon construction projects.
The low-carbon principle
Low-carbon neighborhoods, architecture and equipment: all these projects have in common the reduction of greenhouse gas (GHG) emissions throughout their lifecycle.
How to assess the environmental impact of materials?
A material’s life cycle extends from the moment it is collected or extracted to the moment it is recycled, recovered or reused after the building has been demolished.
In the meantime, the material will have been transformed, using processes that are more or less energy-intensive and/or polluting. It will have been transported, with an inevitably higher carbon footprint for resources geographically distant from the construction site.
The ultimate low-carbon material is one that is produced locally, undergoes little processing and can be easily recycled at the end of its life cycle. The conditions of installation are not insignificant either.
Exemplary projects in this field rely heavily on off-site assembly to reduce constraints and lead times, and consequently the number of carbon-intensive return trips made by professionals.
The weight of materials in a building’s carbon footprint
On a building scale, materials have a major impact. The least eco-responsible materials have production processes that consume fossil fuels and water. This is the case with aluminum and steel, which consume a lot of energy and water for cooling. The use of recycled metals is a good way of minimizing this footprint.
It is also possible to mobilize materials whose initial production process is more virtuous. These include bio-sourced and geo-sourced materials such as wood and natural stone . Favoring these locally available resources is an essential lever for reducing greenhouse gas emissions.
The role of facades in reducing carbon emissions
The carbon weight of the façade has been estimated at between 8% and 25% of the building’s total footprint. A considerable share calculated on the basis of several multi-family housing and office construction projects, as part of a study by the French Institute for Building Performance (Ifpeb) and the Carbone 4 consultancy, published in 2022.
The study reveals several ways in which facades can improve their carbon footprint. The use of less carbon-intensive materials is naturally encouraged, underlining the environmental impact of the type of exterior cladding, but architectural choices also play a role.
Glass walls are both more carbon-intensive and less decarbonizing. In other words, the prospects for optimizing the energy efficiency of a generously glazed building are slimmer. Here,traditional architecture seems to come out on top, with glazing-efficient facades and the use of locally available materials.
RE2020 2025 threshold requirements
The RE2020 environmental regulation provides for new emission thresholds to be phased in by 2031 to encourage low-carbon construction. The aim is to reduce the sector’s GHG emissions by 30%.
The facade and its external joinery are among the batches taken into account in the calculation of the IC construction indicator to assess the impact of products and equipment used on a building site on the environment.
Between 2022 and 2024, the maximum value of the CI for house construction was 640 kilograms of CO2 equivalent per square meter (kg CO2 eq/m²). It falls to 530 kg CO2 eq/m² for the period 2025 – 2027, reaching 415 kg CO2 eq/m² by 2031.
NÉOMINÉRAL®, Orsol’s low-carbon cladding solution
Orsol, a specialist in top-of-the-range cladding made in France, offers creative and innovative solutions that enhance characterful architecture and the unique charm of natural stone. Thanks to the composition and production conditions of its NÉOMINÉRAL® material, Orsol offers an alternative for low-carbon building facades.
Composed of 99% mineral-based materials, its various colors are obtained using natural pigments. The cold production process, based on the pozzolanic reaction, maintains a low level of CO2 emissions. Production waste and water are fully recycled.
Manufacturing in the Nouvelle-Aquitaine region reduces transport-related emissions. Orsol’s suppliers are all European, and 93% are based in France. The installation system, validated by the CSTB, is simple and complies with the performance requirements expected in the construction industry.
NÉOMINÉRAL® responds to the need for low-carbon materials capable of meeting the increasingly stringent environmental impact requirements of the building industry.
Share
How can you add warmth to your wall decor?
Inspiration 14 Jan 2025
In winter, more than ever, the home is our comfort zone. This season’s decor should make you want to curl up in the coziest corners of the house. The materials to favor are wood, velvet, wool… In other words, avoid anything that conveys cold or the idea of cold. To take things a step further, you can dress your interior walls with cocooning coverings that meet these criteria. Here are a few ideas.
Decorating ideas for a warm living room
Orsol, a specialist in low-carbon stone, offers top-of-the-range cladding products for every room in the house. For a warm living room, textured red brick is a must, while smooth stone goes easily with contemporary interiors.
Textured red facing brick near the fireplace
The natural hues of brick are perfectly reproduced by Orsol facings. Non-flammable, these products can be installed quickly and easily behind a stoveor around a fireplace insert. Nevertheless, a few precautions must be taken to ensure proper installation. The Orsol team is at your disposal to answer any questions you may have. You’ll also find advice and best practices in this article on installing cladding behind a heat source.
Smooth stone finishes for contemporary warmth
It’s not easy to create coziness in a contemporary interior. Generous volumes, large bay windows, the cool aesthetic of metal and raw materials… At first sight, this style is in opposition to rustic architecture and its small cottage or country house-style interiors. To bring warmth to these modern spaces, you need to play with furniture, accessories (curtains, plaids, cushions…), lighting and coverings. In the Orsol collection, smooth-finish facing stones such as Bercy or Infinity are ideal for bridging the gap between modernity and conviviality.
Cosy and comforting bedroom furnishings
In bedrooms, your cozy bedding will ideally be framed by a textured stone accent wall to give the room relief. The idea is to move away from aseptic walls and avoid uniformity of shape and color.
Several Orsol solutions meet this challenge with irregular stones and a variety of colors in warm shades. The Causse and Manoir collections offer reconstituted stone in a variety of sizes and harmonious shades, starting with a “sienna” or slightly darker “rose red” tone.
Collection Causse ton naturel – @noemie_instantcosy
The Meulière collection also offers a variety of colors and stone sizes, but with the deeper reliefs characteristic of meulière stone. The rubble look and shell-like reliefs are ideal for decorating a cosy bedroom in winter.
Original, easy-care kitchen surfaces
The kitchen is a convivial space that must above all remain functional. So, a warm winter decor, yes, but not at the cost of brightness.
Aged limestone is ideal for adding depth while reflecting light. With the Causse collection on trellis, the stones are assembled seamlessly in highly instinctive, irregular patterns. Shades range from “natural” to “golden beige” for clarity. Ideal for a rustic kitchen.
For more contemporary, but no less cozy interiors, the Cubik collection is a good option. It, too, brings a dose of irregularity, but with rectangular-shaped stones. A fine balance between raw texture and controlled form, reminiscent of the geometric volumes of modern buildings.
Cubik ton naturel – @une_villa_au_soleil
Easy to maintain, Orsol siding can be cleaned to preserve its original appearance, even in rooms prone to soiling.
Share
Traditional architecture and regional facings
Inspiration 20 Dec 2024
A return to the architecture of traditional houses has become a necessity in a context where local resources and know-how are valued. These best practices, partly handed down through use, constitute a heritage rooted in the region, and a new source of inspiration for designing naturally resilient buildings.
This is reflected in facade cladding trends, with a pronounced taste for references to locally available materials. Here are some ideas for applying Orsol cladding in regional styles.
Collection Meulière, a nod to Parisian mansions
Millstone was the emblematic material of 19th-century and early 20th-century middle-class homes in the Paris region. It is also found in the richly ornamented villas of the Art Nouveau style. These characterful buildings are also known as meulières or maisons meulières.
Driven by its passion for stone, Orsol seeks to revive this unique character with its reconstituted stone solutions from the Meulière Collection. The result is perfect, with a product that’s reliable, resistant, more flexible and easier to install for Meulière house-inspired cladding.
Photo credit: Thomas Behuret
Collection Causse: dry stone in Quercy
The Quercy Basin, rich in limestone plateaux, also known as the Causses du Quercy, has given rise to a picturesque architecture, recognizable by its typical houses with adjoining turrets, corbelled tiles (génoise) and covered stoops (bolets). Dry limestone and its naturally ochre tones are inseparable from this style and, more broadly, from the architecture of traditional houses in the South-West.
Orsol’s Causse Collection takes up this singular aesthetic with reconstituted stone in elongated shapes with a fine grain and soft relief, available in natural, sienna or golden beige hues.
Photo credit: Ludovic PLAULT
Tertus Collection: the stacked dry stones of Bonifacio
Corsica’s building tradition reflects the richness of its soils: schist on the Cap Corse peninsula, granite further south and limestone in the Bonifacio region. The local heritage includes exposed stone facades with dry stone dressings, sometimes dry-mounted without mortar.
To recreate this stacked look, also found on low walls and exterior walls, Orsol offers reconstituted stone cladding from the Tertus Collection, available in natural, shaded beige and golden beige tones.
Photo credit: Corinne Godard
ROCA Collection: for mountain refuges
At high altitude, local people have made do with the resources of the land, mainly wood and stone. Although these materials are locally abundant, they are not necessarily readily available. Smaller stones may have facilitated transport and played a role in traditional mountain architectural styles. The use of stones in a wide variety of sizes also reflects the need to make the most of all available resources.
The Roca Collection reflects this approach to home architecture, with great variation in both the size of the stones and the shades of each of the reconstituted stones assembled on a ready-to-install lattice.
What about the granite of Breton houses and the shelters that line coastal paths? Orsol is currently working on the launch of a new Granite Collection in 2025 for the reconstituted stone facings of typical Breton houses.
Share
Cladding stone, an ecological solution for renovating your home
Inspiration 08 Nov 2024
Would you like to use an eco-friendly material to renovate your home? Discover cladding stone, a solution for reducing the carbon footprint of your wall or floor cladding, without compromising on aesthetics and efficiency!
What is reconstituted stone?
Reconstituted stone is a floor or wall covering, for interior or exterior use, made from mineral aggregates. These aggregates are bonded with a binder and molded into the desired size and format, to reproduce the appearance of natural stone. Reconstituted stone is lighter and less expensive than natural stone. It’s perfect for smaller budgets looking to renovate or embellish! What’s more, it’s a durable stone, resistant to wear and impact, as well as to temperature variations. Thanks to a sophisticated manufacturing process, it’s possible to obtain subtle shades and shapes adapted to a precise geographical area, or to reproduce an old facing in the case of a home extension.
Reconstituted stone manufacturing techniques have now been perfected toimitate natural stone. If your home already has natural stone cladding, you can integrate reconstituted stone without the risk of altering the façade of your home (or your interior). Stone cladding can also be adapted to the architectural style of the house or its location. It can imitate marble, porcelain stoneware, natural stone and other mineral materials. With proper maintenance, stone cladding is durable and resistant. It is less likely to crack or discolor than natural stone. Of course, it is advisable to choose a quality manufacturer to guarantee durability and a natural appearance.
Reconstituted stone is often presented as an environmentally-friendly material for home cladding or flooring. Indeed, compared to natural stone, its carbon impact is reduced. The processes involved in extracting natural stone and transporting it entail CO2 emissions of varying degrees, whereas it’s possible to do without them by opting for reconstituted stone! Manufactured in our own workshops, all you need to deliver your new cladding or paving is the transport to your home, while enjoying an aesthetic very similar to that of natural stone. It’s a sustainable, environmentally-friendly solution that meets the latest building standards and the challenges of the energy transition. Do you have a more comprehensive energy renovation project in mind? There are a number of things you can do to improve your home’s energy performance. Hello Watt can help you make the right choices for your house and home!
A simplified worksite
Being lighter and thinner than natural stone, reconstituted stone is easier to install. And it’s quicker too! It’s easier to lay indoors or outdoors, and you’re less limited in terms of substrates. Not to mention that the price of reconstituted stone flooring or wall cladding is lower! You can also take advantage of this opportunity to carry out other renovation work, such as insulating walls, floors or attics. Find out more about the price of attic or wall insulation to reduce heat loss, and carry out several jobs at the same time!
Why choose ORSOL Neomineral stone to renovate your home?
Reduced carbon impact: Compared to natural stone, reconstituted stone limits emissions linked to transport and extraction processes, contributing to a more sustainable project.
Lightweight and durable: easy to handle and extremely robust, it guarantees a long service life when properly maintained.
Ideal for facades: ORSOL’s Neomineral cladding is perfect for finishing your facade, especially after exterior wall insulation.
Reinforced interior insulation: This cladding can also be applied to the interior, improving the thermal insulation of your living space.
Compatibility with ecological construction: Whether for low-energy houses or current building standards, reconstituted stone fits in perfectly.
Other actions you can take to reduce your carbon footprint include energy renovation work, everyday eco-gestures and changing your energy supplier. Click here to use a free and reliable energy comparator, and save money!
Share
Natural or reconstituted stone: which to choose?
Inspiration 18 Oct 2024
To make the right choice, it’s important to understand the difference between natural and reconstituted stone. The former is derived from rock extracted from its natural environment, while the latter is reconstituted to reproduce its appearance, while offering greater freedom and simplicity in terms of installation conditions, personalization and maintenance.
The difference between natural and reconstituted stone
Reconstituted stone takes on some of the characteristics of the rock it imitates: mechanical properties, authentic appearance… However, it offers much greater flexibility for interior and exterior wall cladding.
What is natural stone?
Natural stone comes from rock formed progressively by the assembly of minerals. These rocks are used in construction for their strength, or in decoration for their aesthetic qualities.
Marble, sandstone, slate and granite are just a few examples of the natural stones that are regularly used for a variety of building projects. Of course, the raw material undergoes a number of transformations so that it can be used as intended, but these adjustments are minimal.
The brand NOVIROC brand will unveil an exclusive collection of natural stones in 2025. These stones will offer exceptional aesthetic solutions for a variety of architectural projects.
What is reconstituted stone?
Reconstituted stone is obtained from mineral aggregates bonded and molded to the desired finish. After reconstitution, the block can be cut and polished like a stone extracted directly from its natural environment.
Our mastery of the process results in highly realistic reconstituted stones with subtle hues that can be customized to meet the needs of a particular project and geographical area, for example.
Orsol specializes in the manufacture ofhigh-end architectural elements from reconstituted stone. Discover our range of interior and exterior reconstituted stone cladding.
What are the advantages of reconstituted stone?
Reconstituted stone offers three major advantages: strength, flexibility and durability.
A stone reconstituted according to the constraints of the terrain
Reconstituted stone is designed to adapt to its installation environment. At Orsol, cladding can be interior or exterior, thanks to slabs that are resistant to external aggression, UV rays, damp rooms…
The look of natural stone wall cladding
The product can also meet precise aesthetic criteria to match the architectural style of the house or an existing natural stone cladding. In fact, it’s possible to reproduce the look of natural stone wall cladding, without the associated constraints.
Simplified implementation
Thanks to their thinness and lightness, Orsol siding is very easy to install. This solution avoids loss of living space, particularly dreaded when it comes to cladding the smallest rooms in the home. Orsol has developed its IDEAPOSE® installation process, which now benefits from an Avis Technique.
A low-carbon alternative
The environmental impact of natural stone cladding can be higher, due to the extraction and transportation processes involved. Since 2023, ORSOL has been offering a sustainable, eco-responsible alternative, with a reliable, low-carbon footprint solution. Discover NEOMINERAL®, the new low-carbon material designed to meet today’s sustainable construction challenges.